

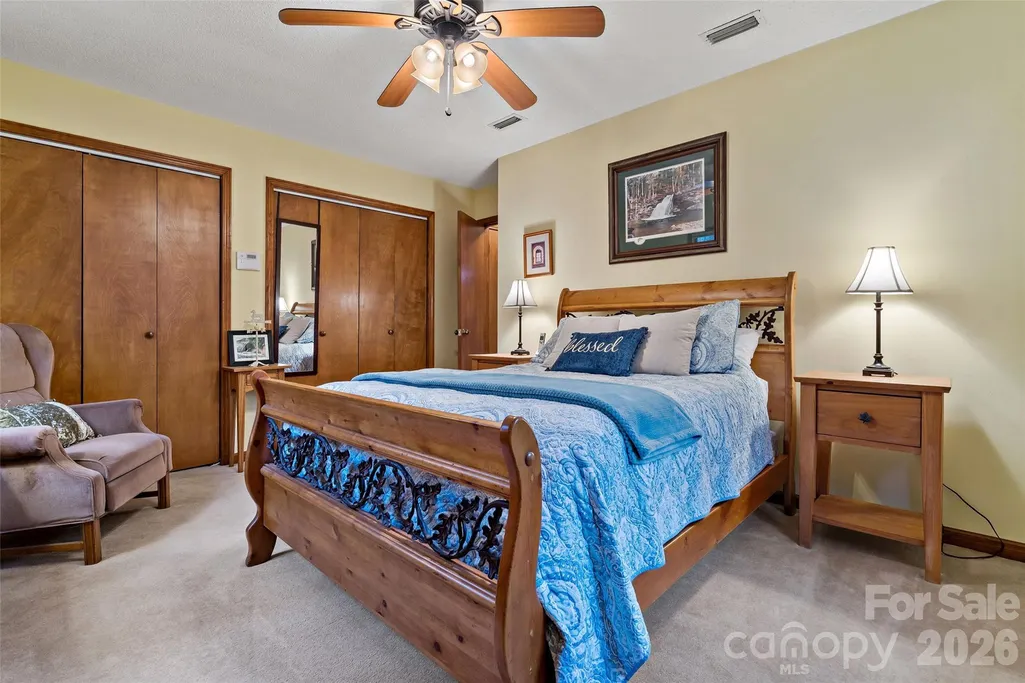
Views - Primary on Main
Address
33 Cammies Way, Old Fort, NC
Price
$ 579,000
Property Attributes
- ID#4400236
- TypeSingle Family
- Listing Status Active
- CountyMCDOWELL
- CityOld Fort
- AreaMcDowell County
- NeighborhoodGateway Mountain
- Zip28762
- StyleArts and Crafts
- Year Built1995
- Price$ 579,000
- Bedrooms4
- Full Bathrooms2
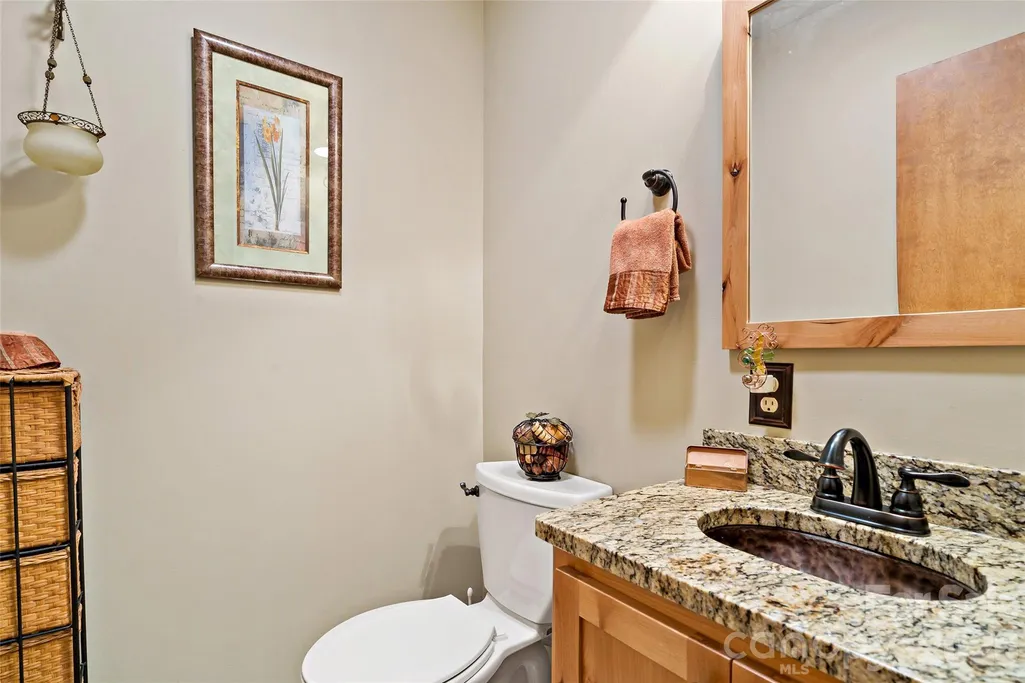
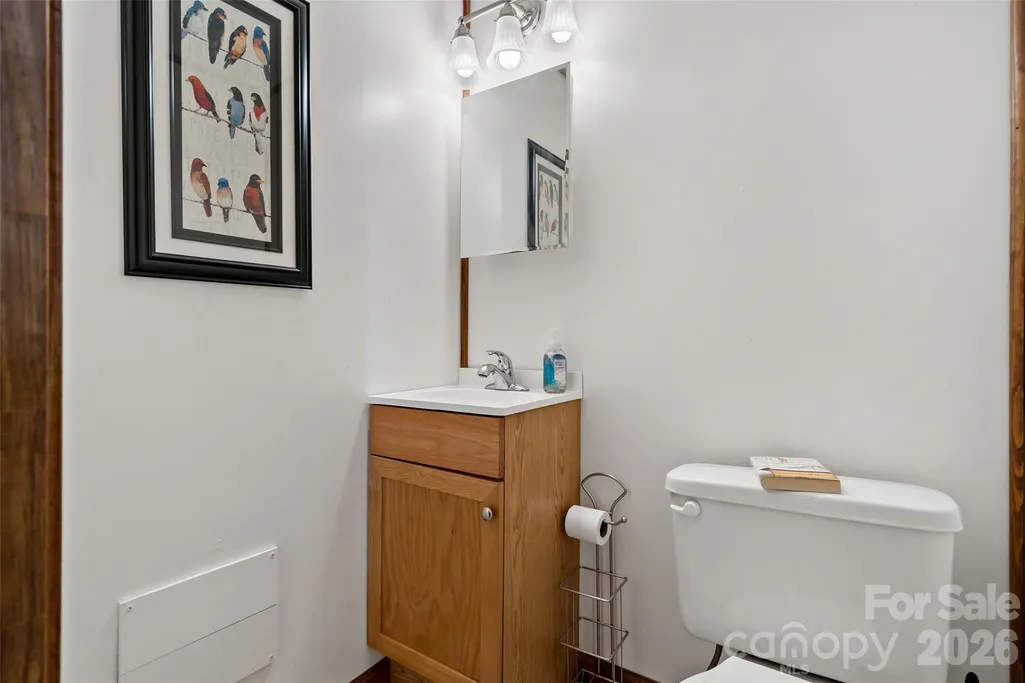
- Half Bathrooms2
- Sqr Footage1945
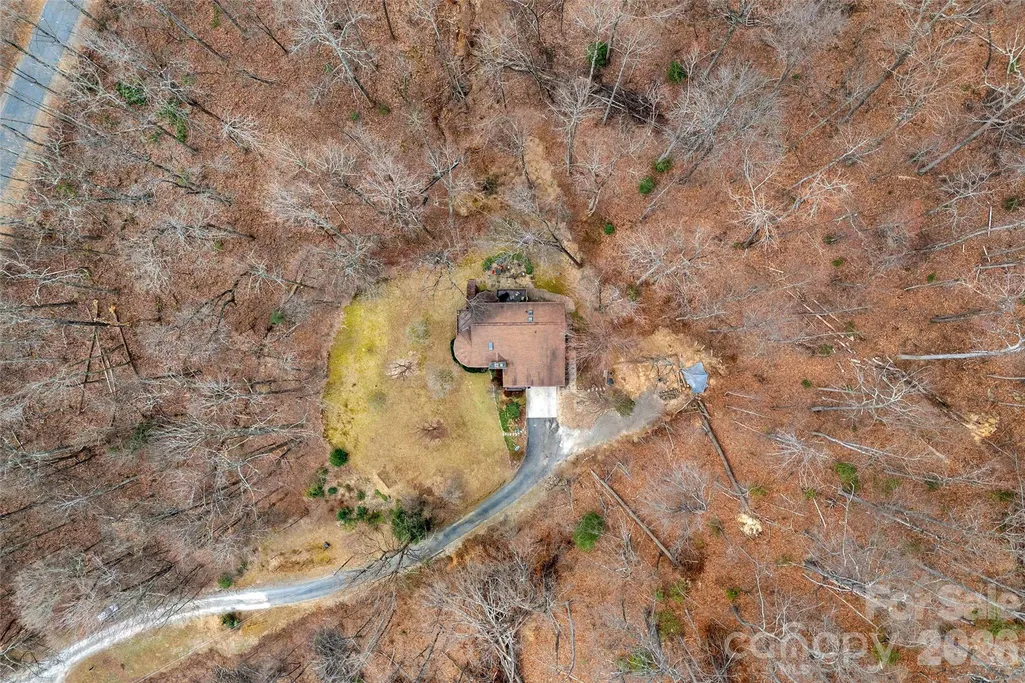
- Lot Size6.5 Acres
Data Source:
Canopy MLS
Property Description
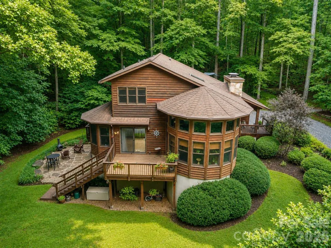
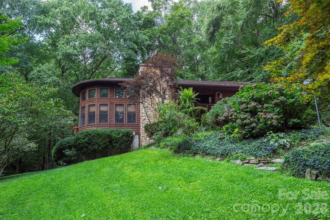
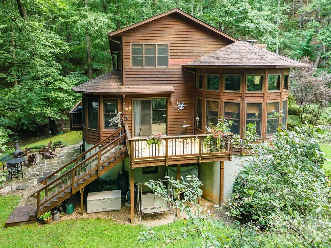
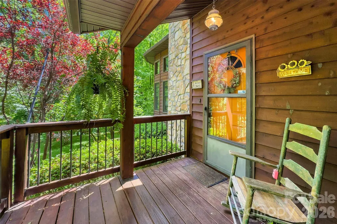
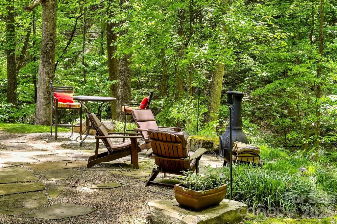
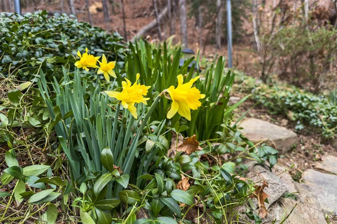
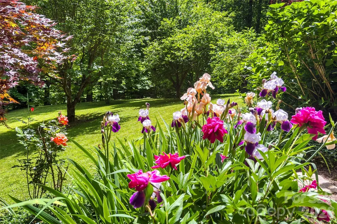
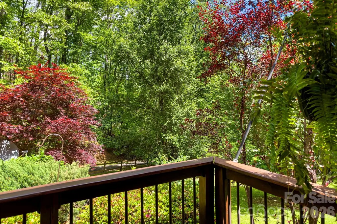
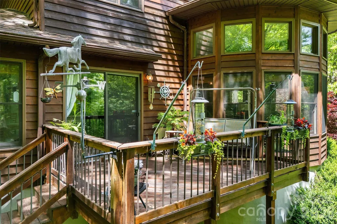
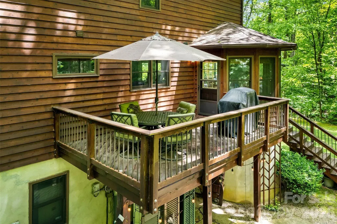
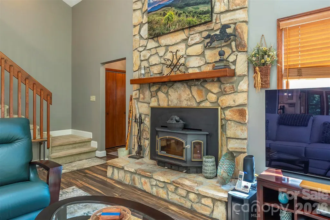
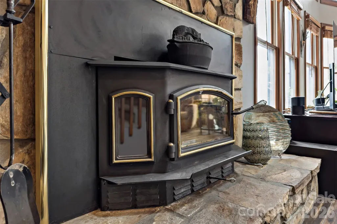
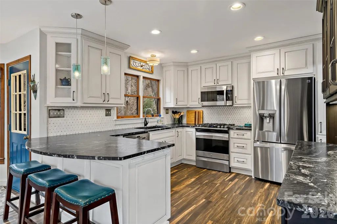
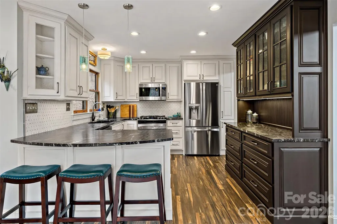
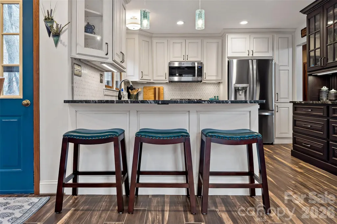
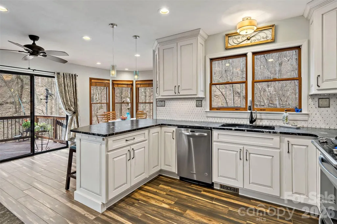
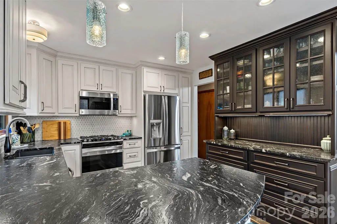
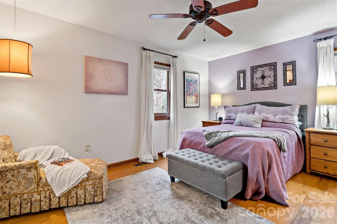
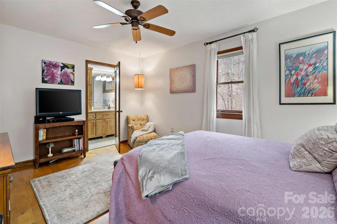
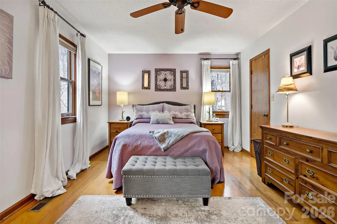
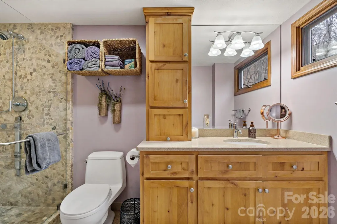
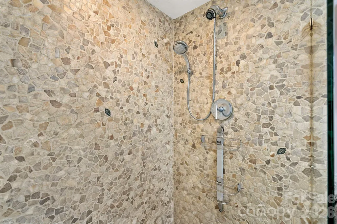
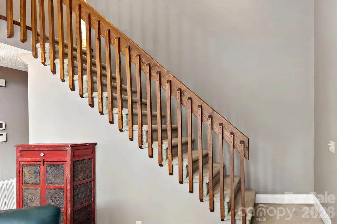
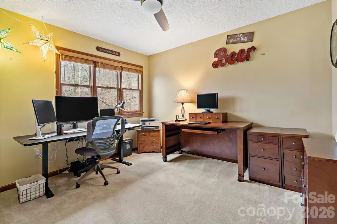
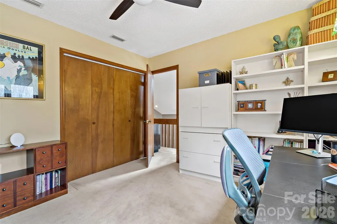
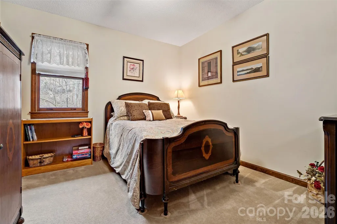
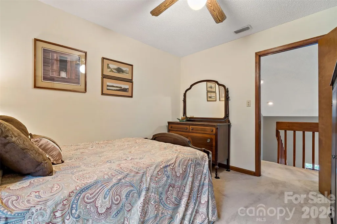
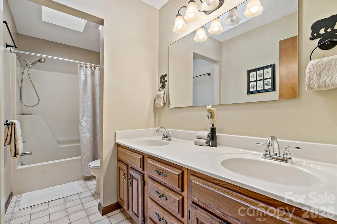
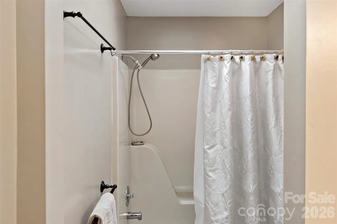
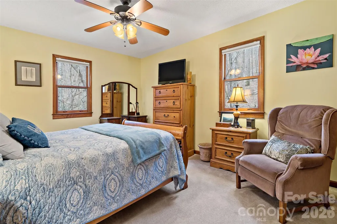
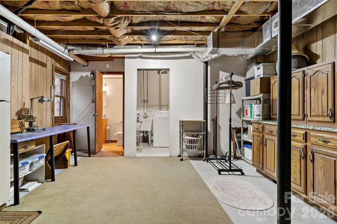
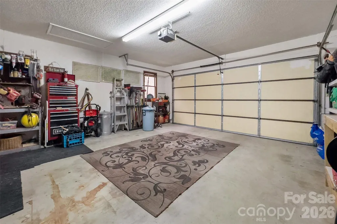
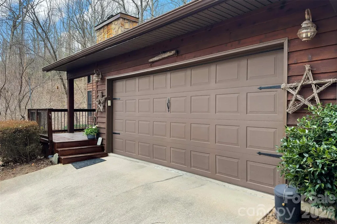
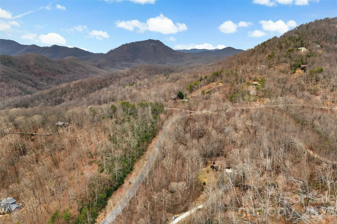
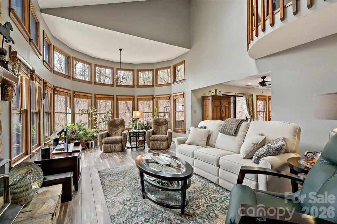
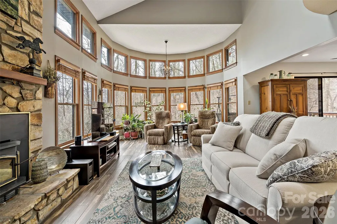
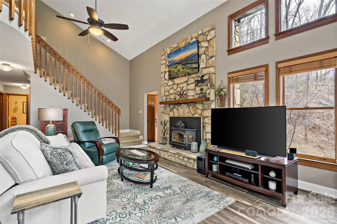
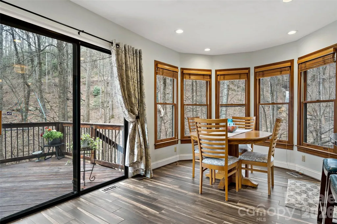
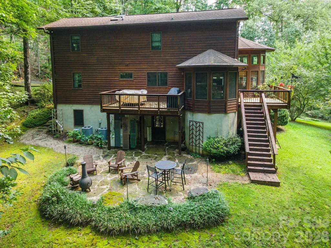
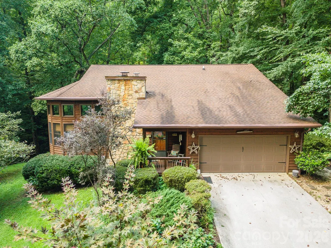
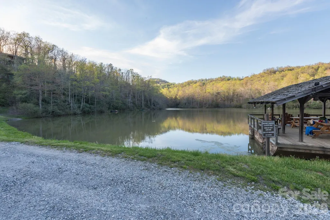
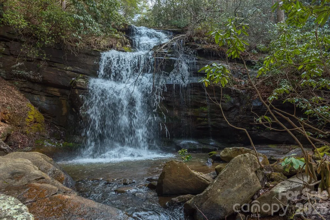
Imagine waking up to mountain light pouring through a two-story wall of windows, coffee in hand on your private deck, with over 3,000 acres of trails, ponds, and waterfalls just beyond your door. This custom cedar-sided home isn't just move-in ready — it's an opportunity to build a legacy. Step inside to a bright, open living room anchored by a fireplace with an efficient woodstove insert, perfect for cozy mountain evenings. The updated kitchen is a chef's dream: custom cabinetry, leathered granite countertops, a gas range, and stainless appliances that make entertaining effortless. The main-floor primary suite offers a peaceful retreat with a walk-in shower, while three additional bedrooms and a full bath upstairs give everyone their own space. And then there's the basement — a blank canvas with its own private entrance, ready to become a rec room, home office, or income-producing apartment. The possibilities are yours to shape. This isn't just a home — it's a legacy property. With multiple individually deeded home sites, it's ideal for a family compound, a private retreat, or a smart investment (short-term rentals are welcome here). Set on a level, scenic yard with an attached 2-car garage, you'll have all the space you need, with room to expand. Beyond your gate, the Gateway community offers exclusive access to ponds, walking trails, waterfalls, and picnic areas — all just steps from a 12,000-acre conservancy on its way to becoming protected state forest. Down the road, charming Old Fort serves up music jams, fishing, biking, and small-town warmth, all with easy access to I-40 for quick trips into town or beyond. Privacy, community, and endless potential — this mountain gem has it all. Come see it before someone else calls it home.
| Elementary School | Middle School | High School |
|---|---|---|
| Unspecified Elementary School | Unspecified Middle School | Unspecified High School |
| Price History | |
|---|---|
| 7/3/2026 | Listed $584,500 |
| 7/27/2026 | 1$579,000 |
General Features
| Living Area | 1945 |
|---|---|
| Sewer | Septic Installed |
| Heating | Heat Pump |
| Cooling | Central Air |
| Utilities | Electricity Connected,Propane,Satellite Internet Available,Other - See Remarks |
| Roof | Composition |
| Appliances | Other |
| Development Status | Completed |
| Zoning | RUR-HMST |
| HOA Fee | 1407 |
| Garage Spaces | 2 |
| Architectural Style | Arts and Crafts |
| Construction Materials | Wood |
| Year Built | 1995 |
| Levels | One and One Half |
| Property Subtype | Single Family Residence |
| Parcel Number | 0656-00-54-0810 |
| Additional Parcels Description | 65600445835,65600445948,65600458056,65600550036 |
| Assoc Fee Paid Per | Annually |
| County | McDowell |
| New Construction | No |
| Property Type | Residential |
| HOA | Yes |
| Subdivision Name | Gateway Mountain |
| Garage Y/N | Yes |
| Other Structures | None |
| Full Baths | 2 |
| Directions | I-40 to Exit 73 Bat Cave Road. Go south of the interstate to main gate on McKenzie Way. Gated community and with respect to property owners an appointment is required with a 24 hour notice. McKenzie |
| High School | Unspecified |
| City | Old Fort |
| Senior Community Y/N | No |
| Lot Size Units | Acres |
| Carport Y/N | No |
| Elementary School | Unspecified |
| Middle/Junior High School | Unspecified |
| Additional Parcels Y/N | Yes |
| Virtual Tour | https://iframe.videodelivery.net/118820b94399b34fc59c33fc94c400a1 |
| Standard Status | Active |
| CAR_HOASubjectTo | Required |
| Construction Type | Site Built |
| Tax Assessed Value | 400050 |
| Virtual Tour | https://iframe.videodelivery.net/118820b94399b34fc59c33fc94c400a1 |
Interior Features
| Basement | Partially Finished,Walk-Out Access,Other |
|---|---|
| Basement (Y/N) | Yes |
| Fireplace Y/N | Yes |
| Above Grade Finished Area | 1945 |
| Half Baths | 2 |
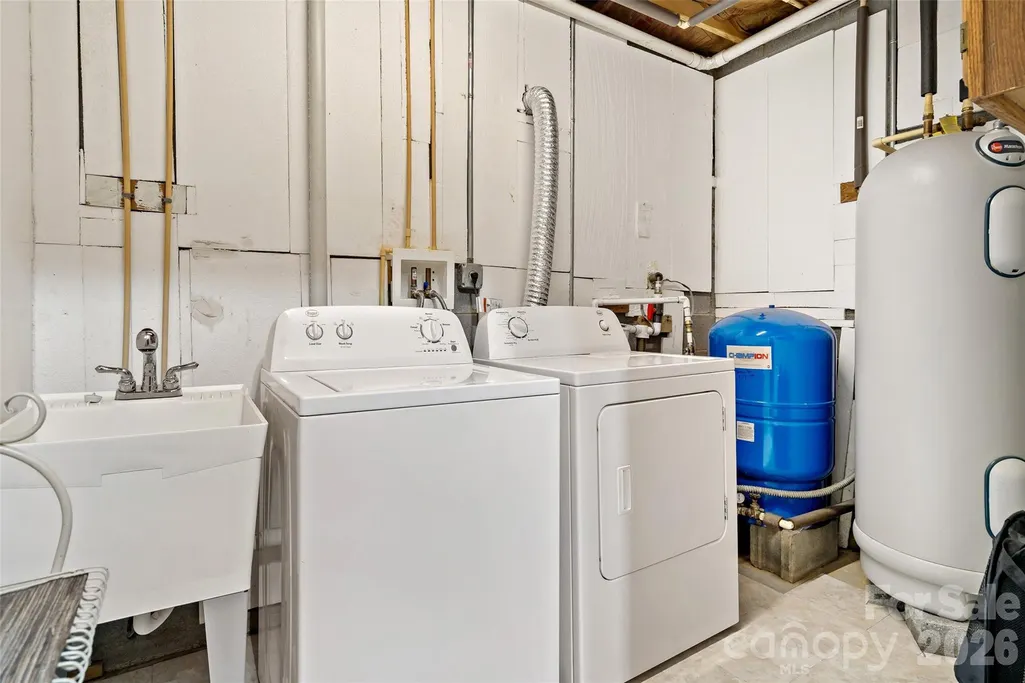
| Laundry Features | In Basement |
| Total Bedrooms | 4 |
| Total Baths | 4 |
| SqFt Main | 1244 |
| SqFt Upper | 701 |
| Bedroom | 1 |
Exterior Features
| Parking Features | Attached Garage |
|---|---|
| Lot Features | Cleared,Paved,Private,Creek/Stream,Wooded,Views |
| Water Source | Well |
| Lot Size Area | 6.5 |
| Foundation Details | Basement,Stone |
| Road Surface Type | Asphalt,Gravel,Paved |
| Road Responsibility | Private Maintained Road |
| Horse Amenities | None |
| Main Level Garage YN | Yes |
Amenities
- Foreclosure
- Views
- Short Sale
- New Construction
- Adult 55+
- Lease To Own
- No HOA Fees
- Furnished
- Primary On Main
- Air Conditioning
- Seller Finance
- Green
- Fixer Upper
- Horse
- Golf
- Fireplace
- Deck
- Garage
- Basement
- Pool
Property vs Single Family Average in 28762
Price
Year Built

