

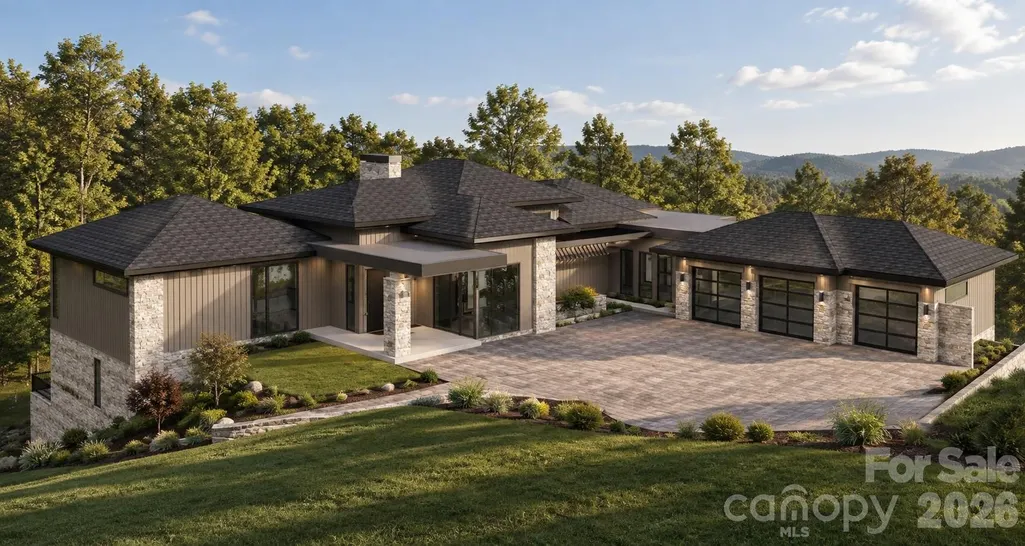
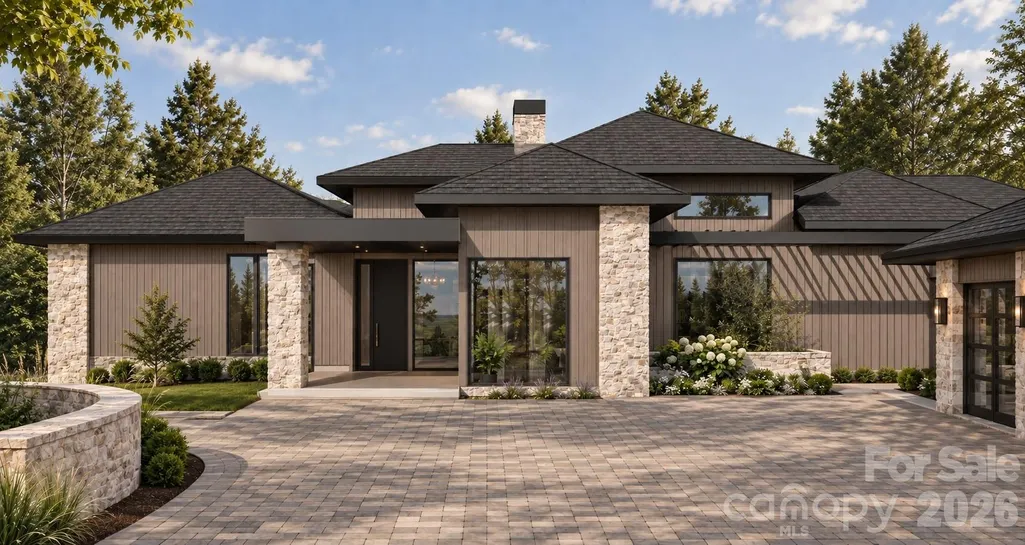
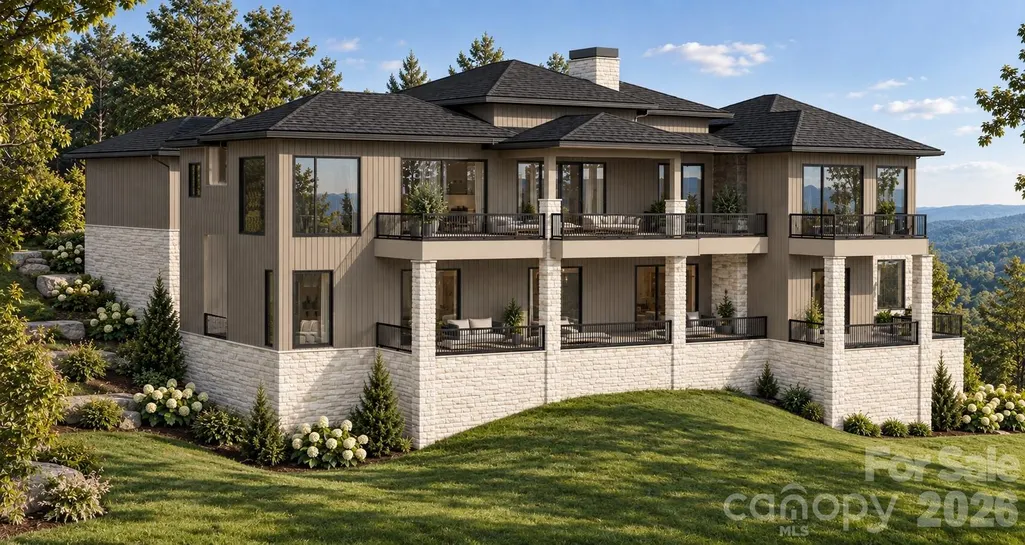
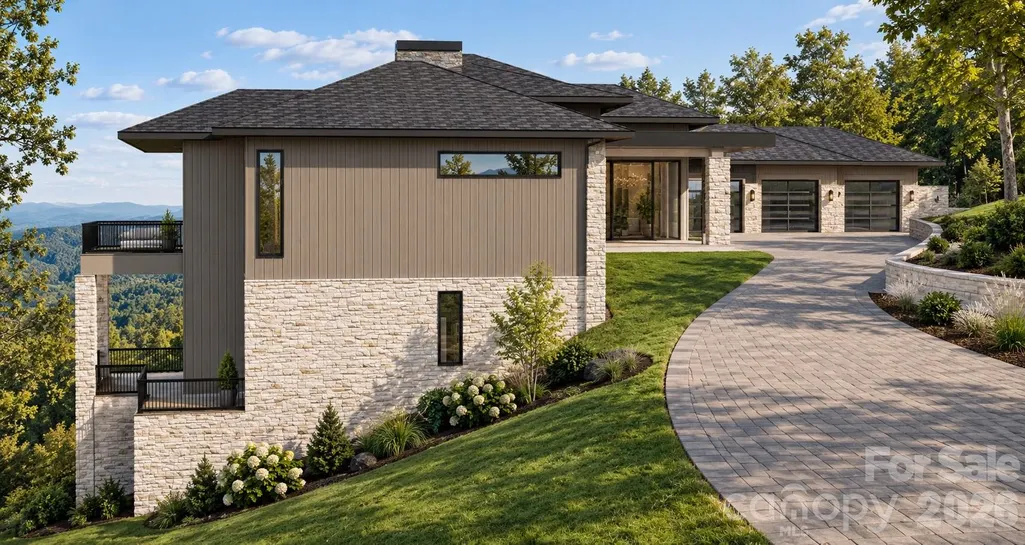
Views - New Construction - Primary on Main
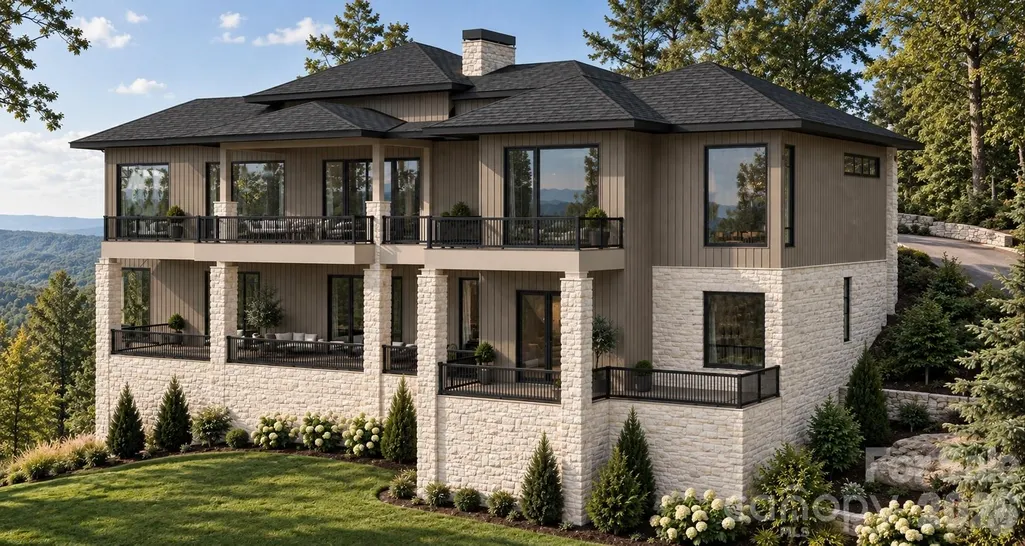
Address
92 Smokey Ridge Trail, Arden, NC
Price
$ 6,495,000
Property Attributes
- ID#4425789
- TypeSingle Family
- Listing Status Active
- CountyBUNCOMBE
- CityArden
- AreaBuncombe County
- NeighborhoodThe Cliffs at Walnut Cove
- Zip28704
- Style
- Year Built2027
- Price$ 6,495,000
- Bedrooms4
- Full Bathrooms4
- Half Bathrooms2
- Sqr Footage7011
- Lot Size1.74 Acres
Data Source:
Canopy MLS
Property Description
| Elementary School | Middle School | High School |
|---|---|---|
| Avery's Creek/Koontz Elementary School | Valley Springs Middle School | T.C. Roberson High School |
| Price History | |
|---|---|
| 9/18/2026 | Listed $6,495,000 |
General Features
| Living Area | 3594 |
|---|---|
| Sewer | Septic Installed |
| Heating | ENERGY STAR Qualified Equipment,Natural Gas,Zoned |
| Cooling | Electric |
| Utilities | Cable Available,Electricity Connected,Natural Gas,Underground Utilities |
| Roof | Architectural Shingle |
| Appliances | Bar Fridge,Disposal,ENERGY STAR Qualified Washer,ENERGY STAR Qualified Dishwasher,ENERGY STAR Qualified Dryer,ENERGY STAR Qualified Refrigerator,Gas Cooktop,Refrigerator with Ice Maker,Tankless Water |
| Development Status | Proposed |
| HOA Fee | 3515 |
| Garage Spaces | 3 |
| Construction Materials | Fiber Cement,Stone |
| Year Built | 2027 |
| Levels | Two |
| Property Subtype | Single Family Residence |
| Parcel Number | 9624-24-5056-00000 |
| Elevation | 2000 |
| Assoc Fee Paid Per | Annually |
| County | Buncombe |
| New Construction | Yes |
| Property Type | Residential |
| HOA | Yes |
| Subdivision Name | The Cliffs at Walnut Cove |
| Garage Y/N | Yes |
| Full Baths | 4 |
| High School | T.C. Roberson |
| City | Arden |
| Association Name | Scott Carlton |
| Senior Community Y/N | No |
| Lot Size Units | Acres |
| Carport Y/N | No |
| Elementary School | Avery's Creek/Koontz |
| Middle/Junior High School | Valley Springs |
| Additional Parcels Y/N | No |
| Builder Name | Big Hills Construction LLC |
| Standard Status | Active |
| CAR_HOASubjectTo | Required |
| Construction Type | Site Built |
| Tax Assessed Value | 225000 |
| Listing Terms | Cash,Conventional |
Interior Features
| Basement | Finished,Full,Storage Space |
|---|---|
| Fireplace Features | Gas,Great Room |
| Basement (Y/N) | Yes |
| Fireplace Y/N | Yes |
| Above Grade Finished Area | 3594 |
| Half Baths | 2 |
| Laundry Features | Gas Dryer Hookup,Laundry Room,Main Level |
| Total Bedrooms | 4 |
| Total Baths | 6 |
| SqFt Main | 3594 |
| Bedroom | 1 |
Exterior Features
| Parking Features | Driveway,Attached Garage,Garage Door Opener,Garage Faces Side,Keypad Entry,Shared Driveway |
|---|---|
| Lot Features | Adjoins Forest,Cul-De-Sac,Hilly,Private,Sloped,Wooded,Views |
| Water Source | City |
| Lot Size Area | 1.74 |
| Foundation Details | Basement |
| Road Surface Type | Cobblestone,Paved |
| Road Responsibility | Private Maintained Road |
| Horse Amenities | None |
| Main Level Garage YN | Yes |
Amenities
- Foreclosure
- Views
- Short Sale
- New Construction
- Adult 55+
- Lease To Own
- No HOA Fees
- Furnished
- Primary On Main
- Air Conditioning
- Seller Finance
- Green
- Fixer Upper
- Horse
- Golf
- Fireplace
- Deck
- Garage
- Basement
- Pool
Property vs Single Family Average in 28704
Price
Year Built

