

Waterfront - Primary on Main
Address
211 Pinner Road, Arden, NC
Price
$ 1,250,000
Property Attributes
- ID#4422716
- TypeSingle Family
- Listing Status Active
- CountyBUNCOMBE
- CityArden
- AreaBuncombe County
- NeighborhoodRiver View Acres
- Zip28704
- StyleFarmhouse,Ranch
- Year Built1969
- Price$ 1,250,000
- Bedrooms5
- Full Bathrooms4
- Half Bathrooms0
- Sqr Footage4753
- Lot Size2.59 Acres
Data Source:
Canopy MLS
Property Description
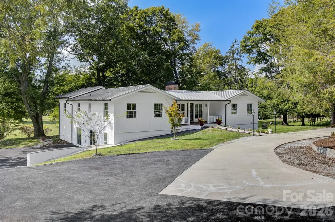
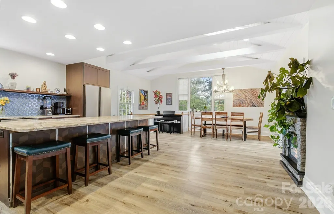
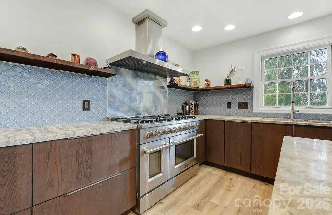
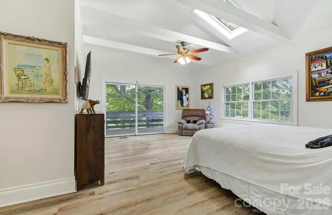
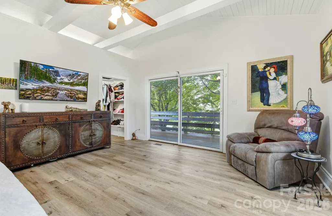
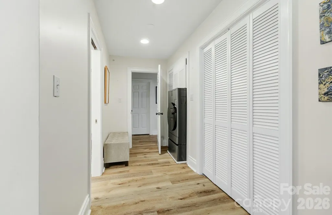
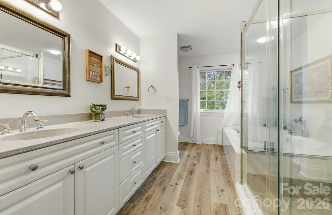
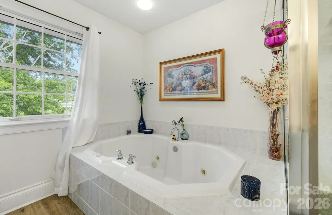
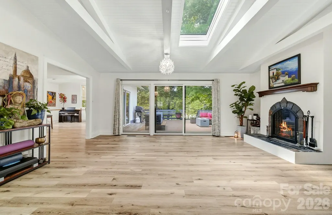
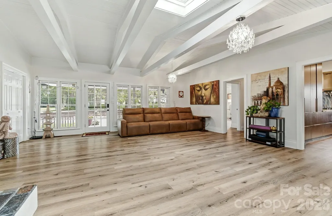
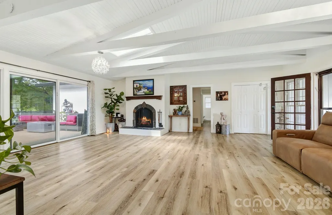
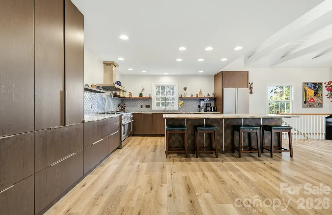
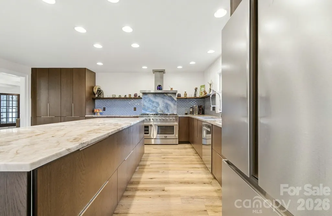
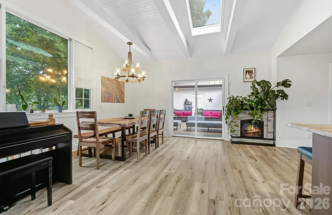
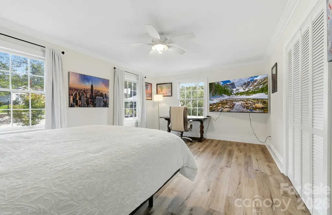
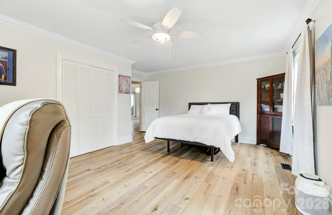
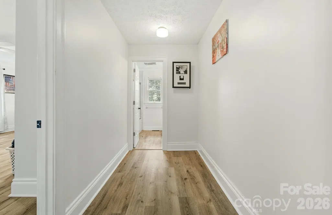
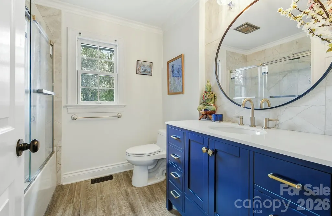
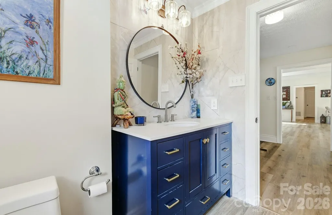
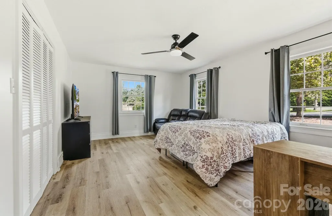
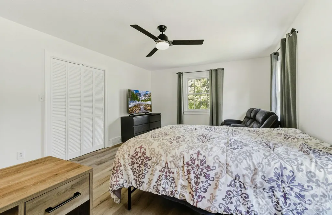
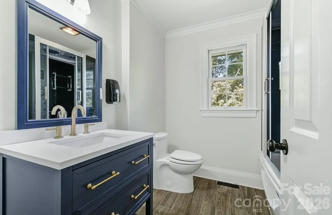
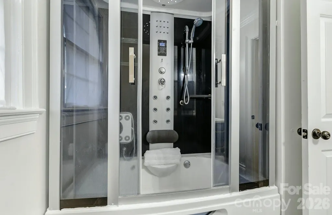
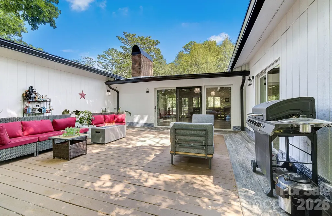
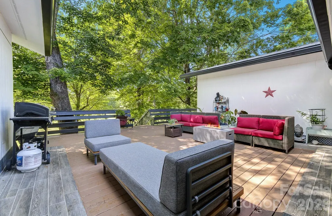
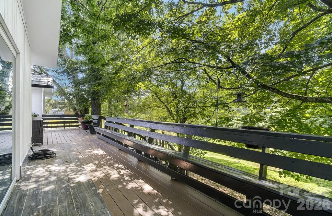
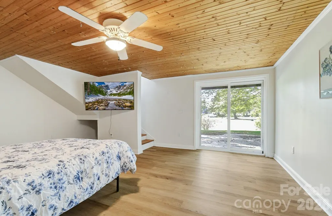
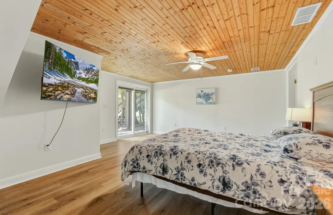
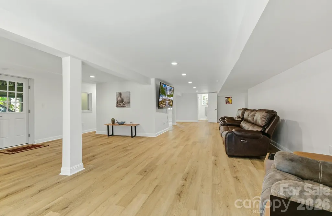
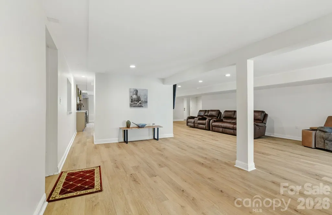
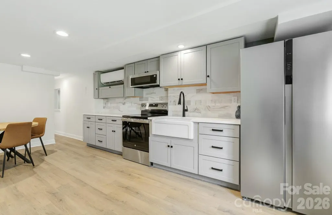
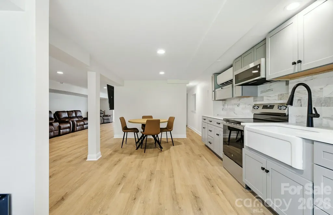
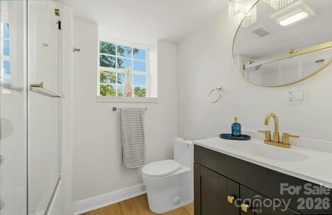
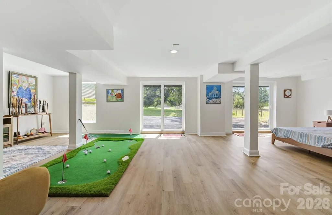
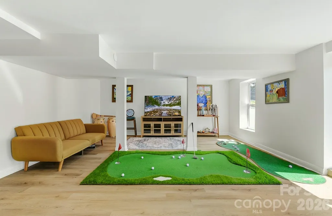
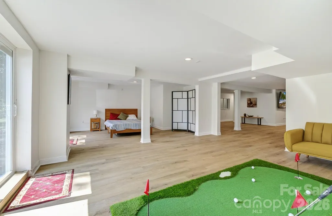
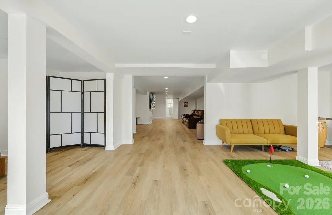
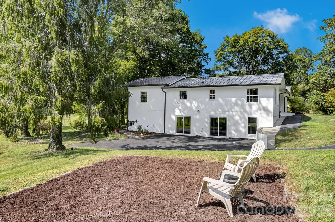
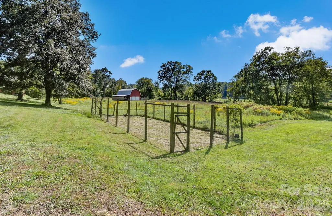
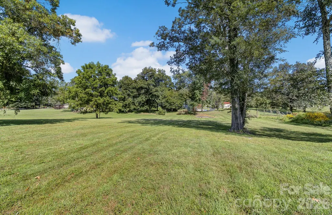
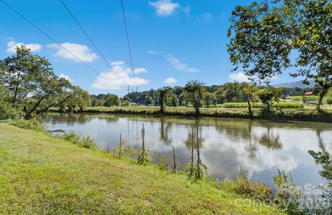
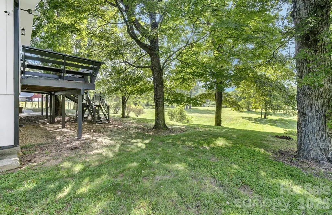
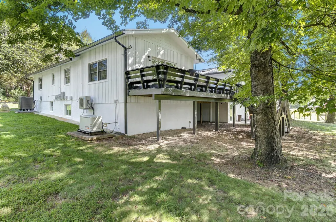
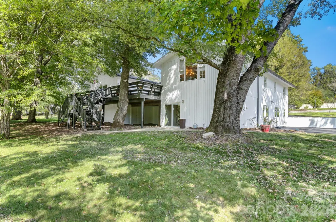
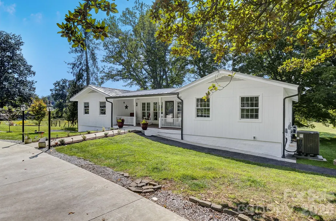
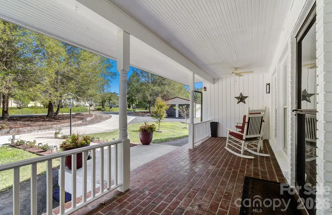
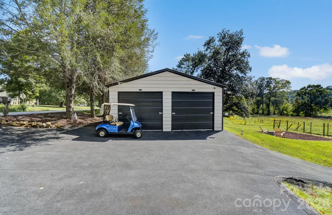
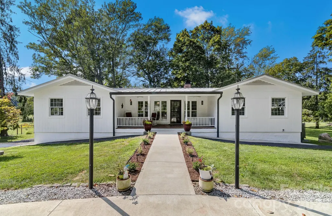
A rare combination of space, setting and thoughtful renovation, this exceptional Arden residence offers more than 4,700 square feet of beautifully updated living space on an expansive, level property with frontage along the river. Inside, the home balances contemporary finishes with architectural character. The main living spaces are bright and open, highlighted by soaring beamed ceilings, abundant natural light and a beautifully renovated kitchen designed as a true centerpiece of the home. Custom cabinetry, an oversized island and a professional-style 48-inch Forno range create a space equally suited for everyday living and large-scale entertaining. Generous living and dining areas extend from the kitchen, while multiple access points connect the interior to the home's outdoor spaces. The primary suite offers impressive proportions, vaulted ceilings and direct access to the outdoors, while the home's additional bedrooms and updated baths provide flexibility for family and guests. Throughout the residence, wide-plank flooring, extensive renovations and carefully selected finishes create a cohesive, sophisticated aesthetic. The finished basement dramatically expands the home's possibilities. Designed as a true second living quarters, it features an eat-in kitchen, spacious family room, recreation area, bedroom and additional sleeping space, making it exceptionally well suited for extended family, guests, multigenerational living or a private secondary living arrangement. Outside, the property becomes equally compelling. An expansive, level lawn stretches toward the river, framed by mature trees and providing a sense of openness increasingly difficult to find in South Asheville. Multiple outdoor living areas invite gatherings throughout the seasons, while the detached garage provides valuable additional parking, workshop or storage space. A Generac generator and whole-home dehumidifier add another layer of comfort and preparedness. Despite its peaceful setting, the property remains remarkably connected to the best of the area. Glenn Bridge River Park, Sierra Nevada Brewing Co., Asheville Regional Airport, Airport Road and Biltmore Park are all within convenient reach, placing dining, shopping, recreation and travel close at hand while preserving the space and privacy of a much larger property. River frontage. More than 4,700 square feet. Second living quarters. Expansive level grounds. Exceptional renovations and a location at the center of everything South Asheville has to offer - this is a property designed not simply around square footage, but around the freedom to live, gather and entertain on a larger scale.
| Elementary School | Middle School | High School |
|---|---|---|
| Avery's Creek/Koontz Elementary School | Valley Springs Middle School | T.C. Roberson High School |
| Price History | |
|---|---|
| 9/11/2026 | Listed $1,250,000 |
General Features
| Living Area | 2952 |
|---|---|
| Sewer | Public Sewer |
| Heating | Central,Ductless,Electric,Propane |
| Cooling | Central Air,Ductless |
| Utilities | Propane |
| Roof | Metal |
| Appliances | Dishwasher,Gas Oven,Gas Range,Microwave,Refrigerator,Tankless Water Heater,Washer/Dryer |
| Garage Spaces | 2 |
| Patio/Porch Features | Deck |
| Architectural Style | Farmhouse,Ranch |
| Security Features | Radon Mitigation System |
| Construction Materials | Brick Partial,Hardboard Siding,Wood |
| Year Built | 1969 |
| Levels | One |
| Property Subtype | Single Family Residence |
| Parcel Number | 9643-06-3693-00000 |
| Waterfront Features | None |
| County | Buncombe |
| New Construction | No |
| Property Type | Residential |
| HOA | No |
| Subdivision Name | River View Acres |
| Garage Y/N | Yes |
| Full Baths | 4 |
| Directions | From US-25 S/Hendersonville Rd,turn right onto Glenn Bridge Rd. Continue approximately 2 miles,then turn left onto Pinner Rd. Property is on the right |
| High School | T.C. Roberson |
| City | Arden |
| Body of Water | French Broad River |
| Senior Community Y/N | No |
| Lot Size Units | Acres |
| Carport Y/N | No |
| Elementary School | Avery's Creek/Koontz |
| Middle/Junior High School | Valley Springs |
| Additional Parcels Y/N | No |
| Virtual Tour | https://www.youtube.com/watch?v=Y3hFIXRbXXE |
| Standard Status | Active |
| CAR_HOASubjectTo | None |
| Construction Type | Site Built |
| Tax Assessed Value | 405500 |
| Virtual Tour | https://www.youtube.com/watch?v=Y3hFIXRbXXE |
| Listing Terms | Cash,Conventional,FHA,USDA Loan,VA Loan |
Interior Features
| Interior Amenities | Kitchen Island,Open Floorplan,Walk-In Closet(s) |
|---|---|
| Basement | Apartment,Exterior Entry,Finished,Full,Interior Entry |
| Flooring | Tile,Vinyl,Wood |
| Fireplace Features | Gas,Living Room |
| Basement (Y/N) | Yes |
| Fireplace Y/N | Yes |
| Above Grade Finished Area | 2599 |
| Laundry Features | Main Level,Multiple Locations,Other - See Remarks |
| Total Bedrooms | 5 |
| Below Grade Finished Area | 353 |
| Total Baths | 4 |
| SqFt Main | 2599 |
| Bedroom | 3 |
Exterior Features
| Parking Features | Circular Driveway,Detached Garage |
|---|---|
| Lot Features | River Front |
| Water Source | Well |
| Lot Size Area | 2.59 |
| Foundation Details | Basement |
| Road Surface Type | Asphalt,Concrete,Paved |
| Other Equipment | Generator |
| Road Responsibility | Publicly Maintained Road |
| Main Level Garage YN | No |
Amenities
- Foreclosure
- Views
- Short Sale
- New Construction
- Adult 55+
- Lease To Own
- No HOA Fees
- Furnished
- Primary On Main
- Air Conditioning
- Seller Finance
- Green
- Fixer Upper
- Horse
- Golf
- Fireplace
- Deck
- Garage
- Basement
- Pool
Property vs Single Family Average in 28704
Price
Year Built
 Canopy MLS® Copyright ©2026 All rights reserved.
