

Price Reduction - Views - Primary on Main
Address
4639 Harbor View Terrace, Morganton, NC
Price
$ 860,000
Property Attributes
- ID#4367035
- TypeSingle Family
- Listing Status Active
- CountyBURKE
- CityMorganton
- AreaBurke County
- NeighborhoodEast Shores
- Zip28655
- Style
- Year Built2003
- Price$ 860,000
- Bedrooms4
- Full Bathrooms3
- Half Bathrooms0
- Sqr Footage3542
- Lot Size0.82 Acres
Data Source:
Canopy MLS
Property Description
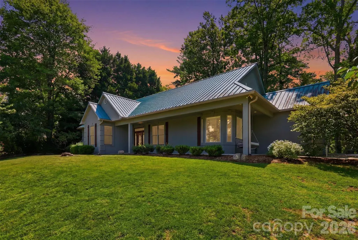
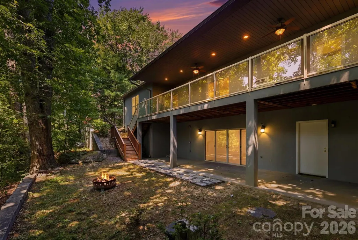
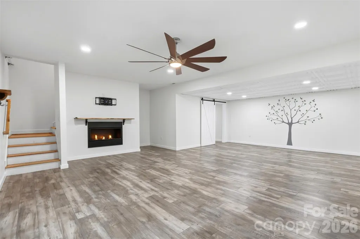
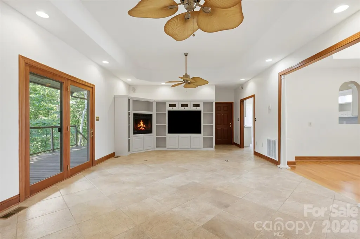
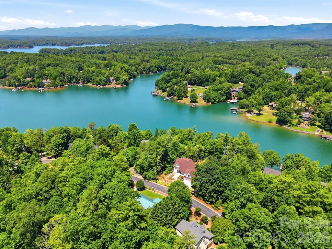
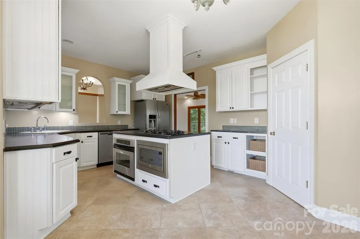
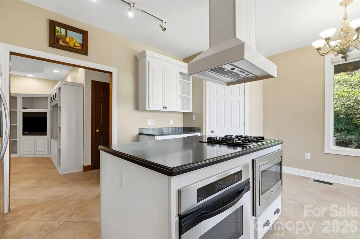
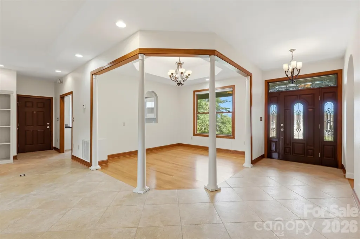
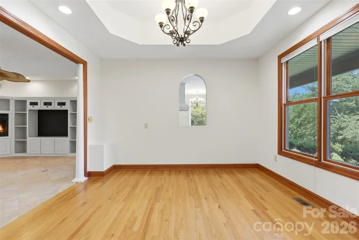
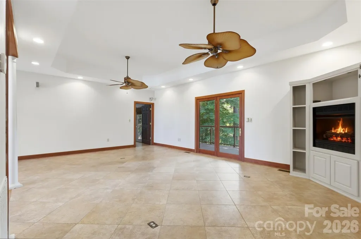
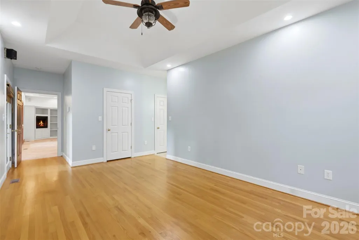
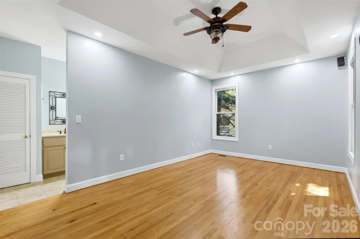
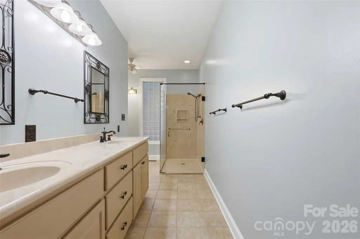
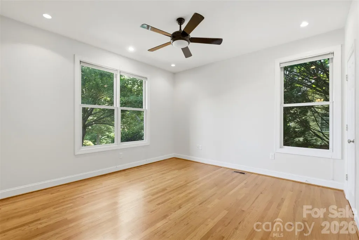
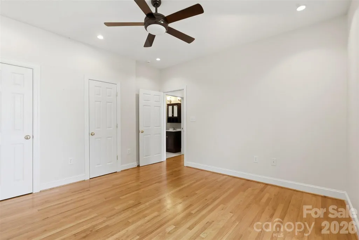
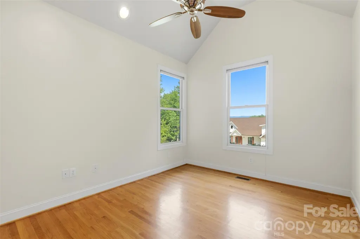
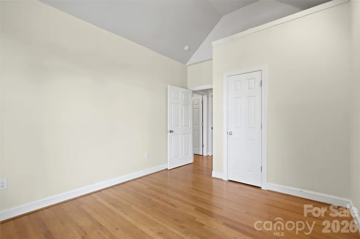
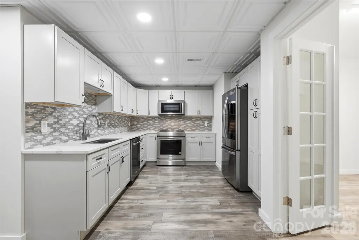
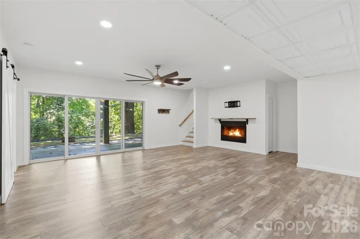
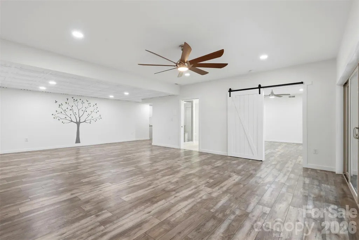
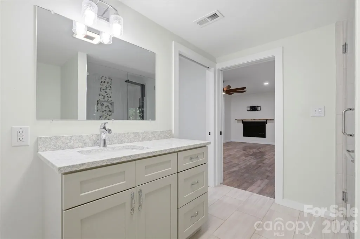
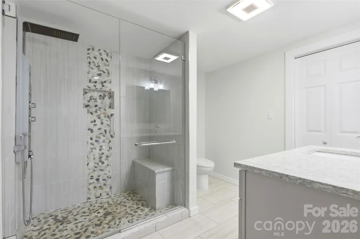
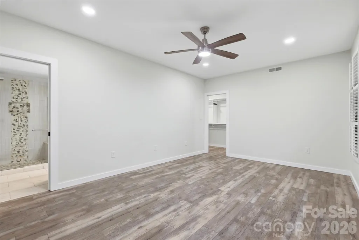
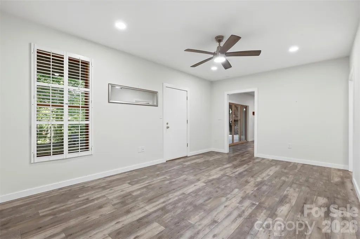
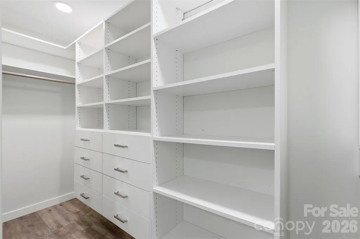
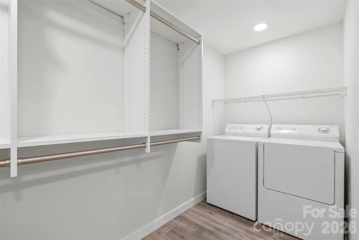
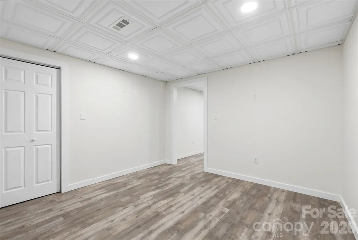
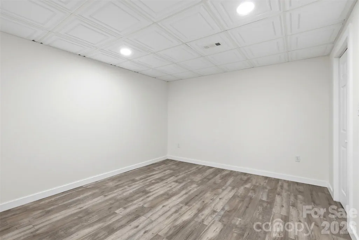
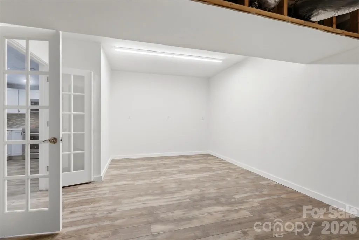
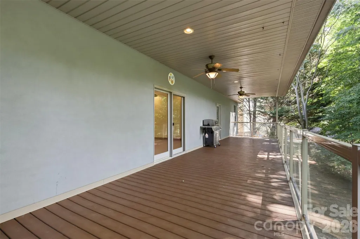
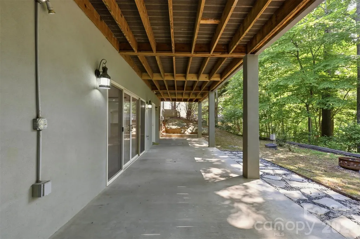
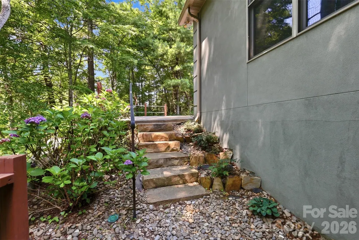
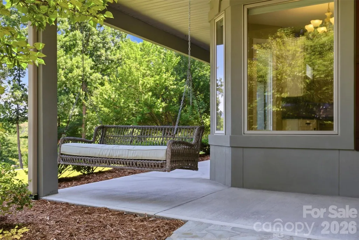
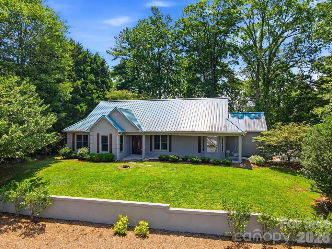
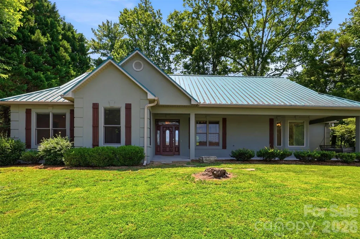
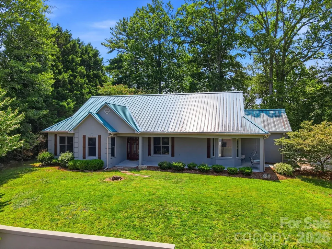
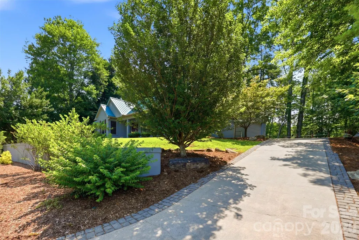
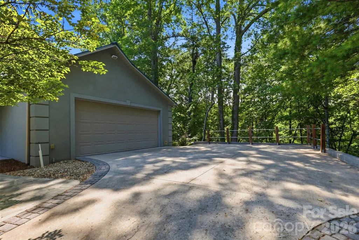
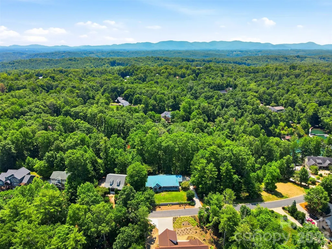
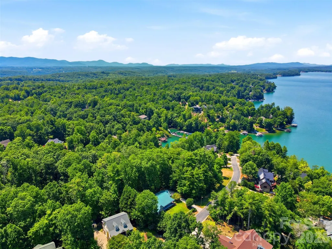
If you've been looking for mountain views, Lake James access, and multi-generational possibilities, this East Shores home delivers. Located in the desired East Shores community, this home offers stunning views of Table Rock and the surrounding Blue Ridge Mountains along with access to the amenities that make East Shores such a desirable place to call home. Residents enjoy deeded boat slips for non-waterfront properties, a community pool, and multi-use sports court. The main level layout is spacious and thoughtfully designed; tall ceilings, built-ins, a dining area framed by classic columns, and a light-filled kitchen. The living room and primary suite both open onto a recently updated TREX deck, creating seamless indoor-outdoor entertaining. Two additional bedrooms, another full bath, and laundry complete the main level. Downstairs, the home's renovated lower level has been transformed into a fully functional second living space. Complete with a full second kitchen, dining area, spacious living room, bedroom with connecting full bath, and private outdoor access, the lower level offers exceptional flexibility for multi-generational living, extended guests, or potential income-producing opportunities. With two flexible-use bonus rooms downstairs you could create a home office, movie room, in-home gym, or personal library. Recent improvements include fresh interior paint, professionally stripped and resealed tile flooring, updated landscaping, and continued care throughout the property. Convenience is optimized. Located approximately 12 minutes from Lake James State Park, 18 minutes from Downtown Morganton, and about 90 minutes from Charlotte. Whether you're looking for a full-time residence, mountain retreat, or a home designed for hosting, this property offers the space and flexibility to align with your needs.
| Elementary School | Middle School | High School |
|---|---|---|
| Glen Alpine Elementary School | Table Rock Middle School | Freedom High School |
| Price History | |
|---|---|
| 4/8/2026 | Listed $985,000 |
| 4/24/2026 | 4$949,000 |
| 5/14/2026 | 3$925,000 |
| 6/29/2026 | 4$895,000 |
| 7/20/2026 | 2$885,000 |
| 8/20/2026 | 3$860,000 |
General Features
| Living Area | 3542 |
|---|---|
| Sewer | Septic Installed |
| Heating | Central,Heat Pump |
| Cooling | Central Air,Heat Pump |
| Appliances | Dishwasher,Electric Range,Gas Water Heater,Microwave,Refrigerator,Washer/Dryer |
| HOA Fee | 814 |
| Garage Spaces | 2 |
| Construction Materials | Hard Stucco |
| Year Built | 2003 |
| View | Long Range,Mountain(s) |
| Levels | One |
| Property Subtype | Single Family Residence |
| Parcel Number | 1764-24-9985 |
| Waterfront Features | Boat Slip (Deed) |
| Assoc Fee Paid Per | Semi-Annually |
| County | Burke |
| New Construction | No |
| Property Type | Residential |
| HOA | Yes |
| Subdivision Name | East Shores |
| Garage Y/N | Yes |
| Full Baths | 3 |
| High School | Freedom |
| City | Morganton |
| Body of Water | Lake James |
| Association Name | East Shores HOA |
| Senior Community Y/N | No |
| Lot Size Units | Acres |
| Carport Y/N | No |
| Elementary School | Glen Alpine |
| Middle/Junior High School | Table Rock |
| Additional Parcels Y/N | No |
| Virtual Tour | https://unbranded.youriguide.com/4639_harbor_view_terrace_morganton_nc/ |
| Standard Status | Active |
| CAR_HOASubjectTo | Required |
| Construction Type | Site Built |
| Tax Assessed Value | 560184 |
| Virtual Tour | https://unbranded.youriguide.com/4639_harbor_view_terrace_morganton_nc/ |
| Listing Terms | Cash,Conventional,FHA,USDA Loan,VA Loan |
Interior Features
| Interior Amenities | Built-in Features,Garden Tub,Kitchen Island,Open Floorplan,Storage,Walk-In Closet(s),Walk-In Pantry |
|---|---|
| Basement | Apartment,Exterior Entry,Finished,Full,Interior Entry,Walk-Out Access |
| Fireplace Features | Gas |
| Basement (Y/N) | Yes |
| Fireplace Y/N | Yes |
| Above Grade Finished Area | 1945 |
| Laundry Features | In Basement,Main Level |
| Total Bedrooms | 4 |
| Below Grade Finished Area | 1597 |
| Total Baths | 3 |
| SqFt Main | 1945 |
| SqFt Garage | 549 |
| Bedroom | 3 |
Exterior Features
| Parking Features | Driveway,Attached Garage,Garage Faces Side |
|---|---|
| Water Source | Community Well |
| Lot Size Area | 0.82 |
| Foundation Details | Basement |
| Road Surface Type | Concrete,Paved |
| Road Responsibility | Private Maintained Road |
| Main Level Garage YN | Yes |
Amenities
- Foreclosure
- Views
- Short Sale
- New Construction
- Adult 55+
- Lease To Own
- No HOA Fees
- Furnished
- Primary On Main
- Air Conditioning
- Seller Finance
- Green
- Fixer Upper
- Horse
- Golf
- Fireplace
- Deck
- Garage
- Basement
- Pool
Property vs Single Family Average in 28655
Price
Year Built
Visits

